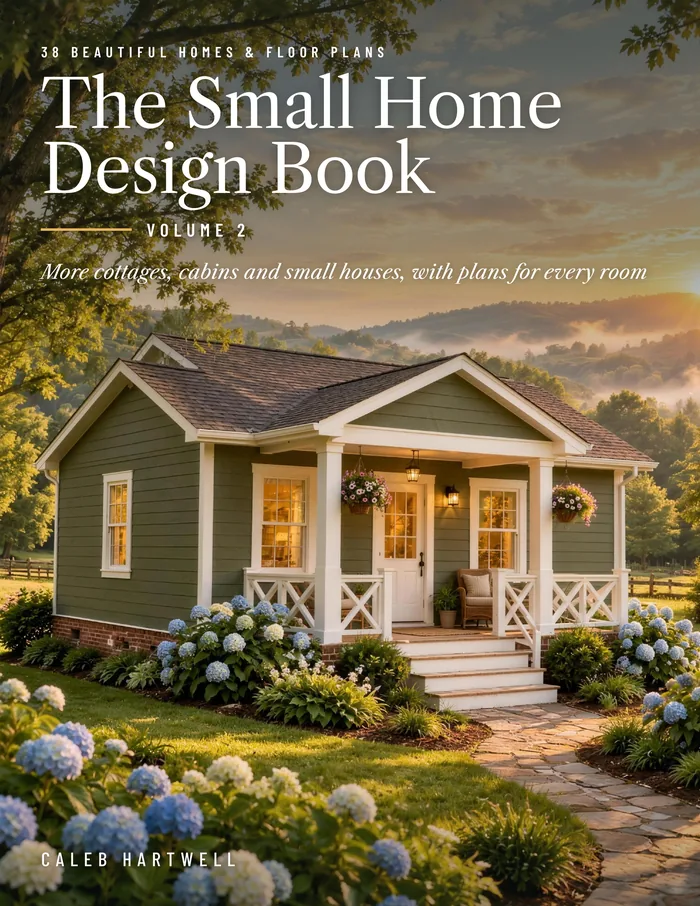
The Small Home Design Bookby Caleb Hartwell
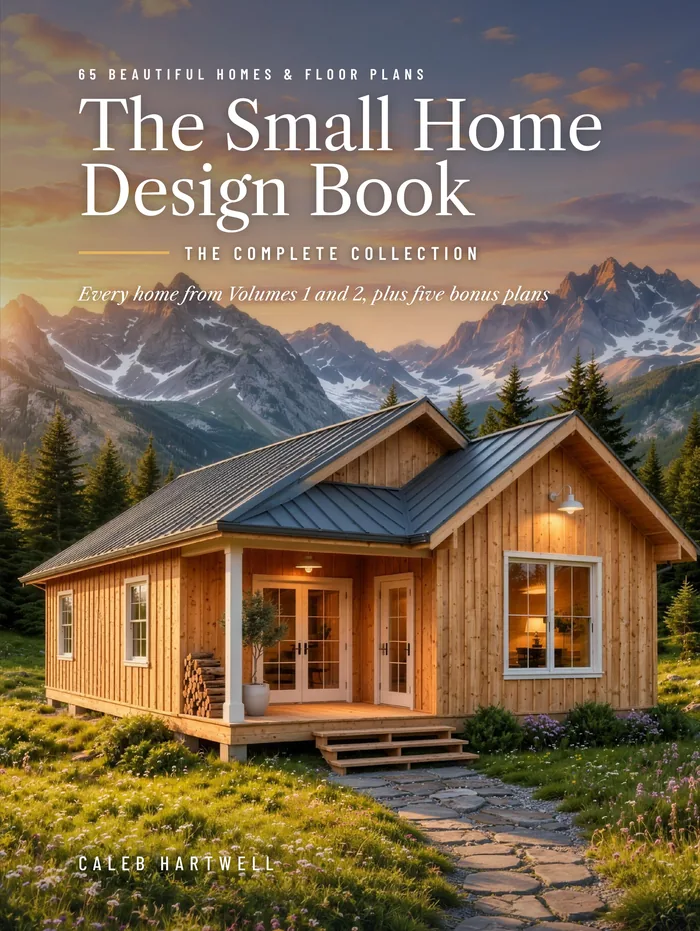
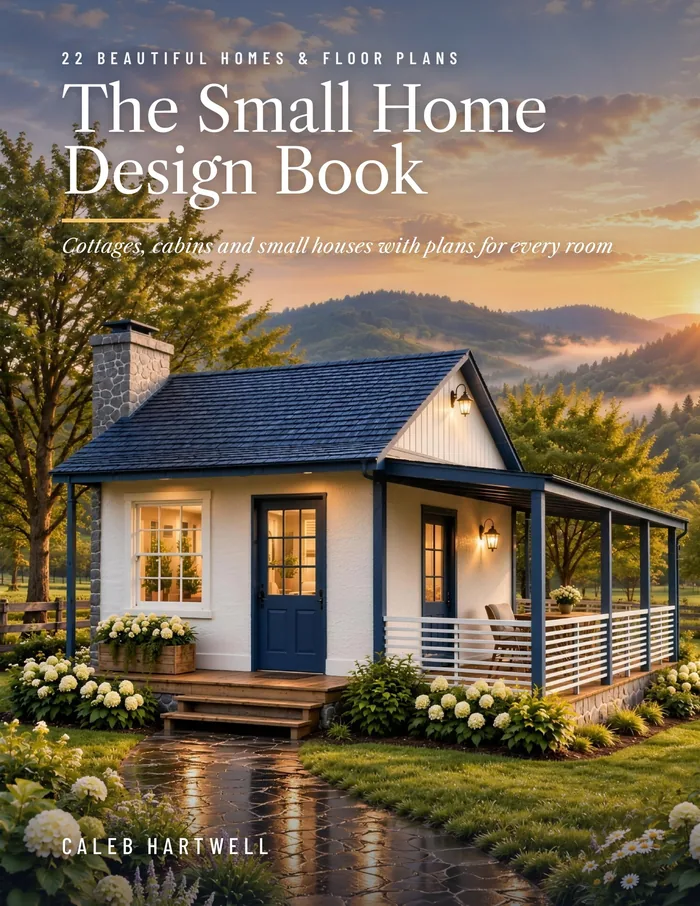
Front cover of The Small Home Design Book: The Complete Collection: 65 Beautiful Homes & Floor Plans by Caleb Hartwell

The Small Home Design Book: The Complete Collection

65 Beautiful Homes & Floor Plans

This hardcover brings every house from The Small Home Design Book and Volume 2 into one book, 60 homes in all, sorted by size into a single sequence from the smallest to the largest.

Five bonus plans appear here for the first time: the 81-square-foot Red Barn Micro Cabin, the Garden Studio, the Birchwood Tiny House, the Screen Porch Cottage and the two-bedroom High Meadow Cabin.

Each house gets two facing pages: a full-color rendering with a short description, and a dimensioned floor plan with its heated area, outdoor space, overall size and room sizes. If you are thinking about buying both earlier books, this one has everything in them and more.

Author
Caleb Hartwell
Hardcover
8.25 x 11 in
Pages
136
Homes
65 (60 plus 5 bonus plans)
Size range
81 to 1,144 sq ft

A look at three of the homes

The Screen Porch Cottage

Heated area
480 sq ft
Bedrooms
1 bedroom
Baths
1 bath

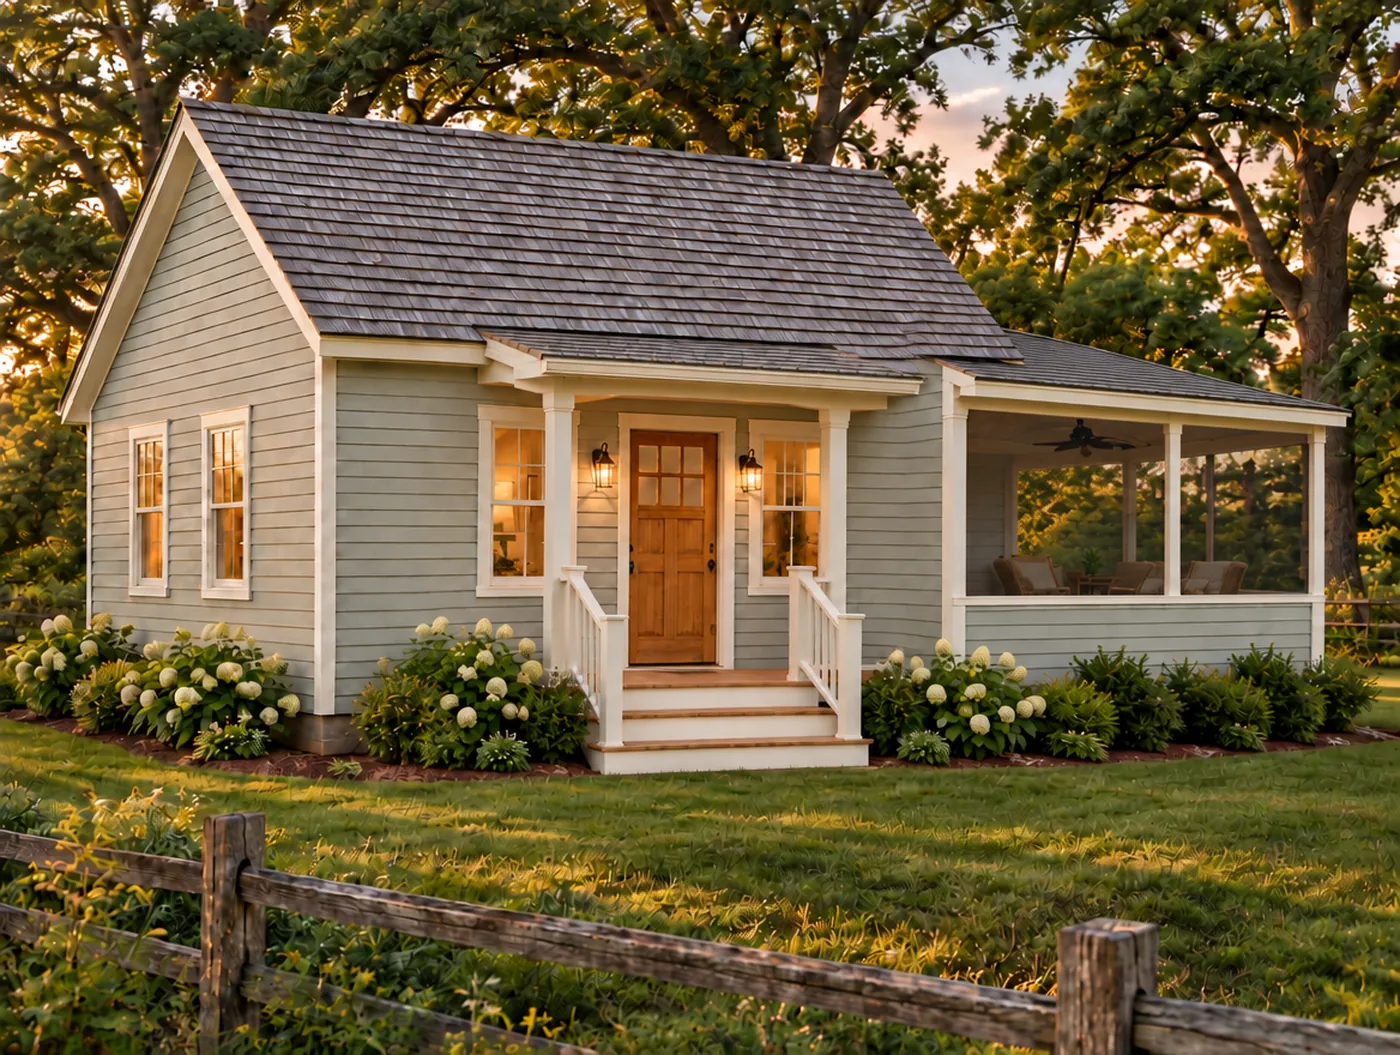
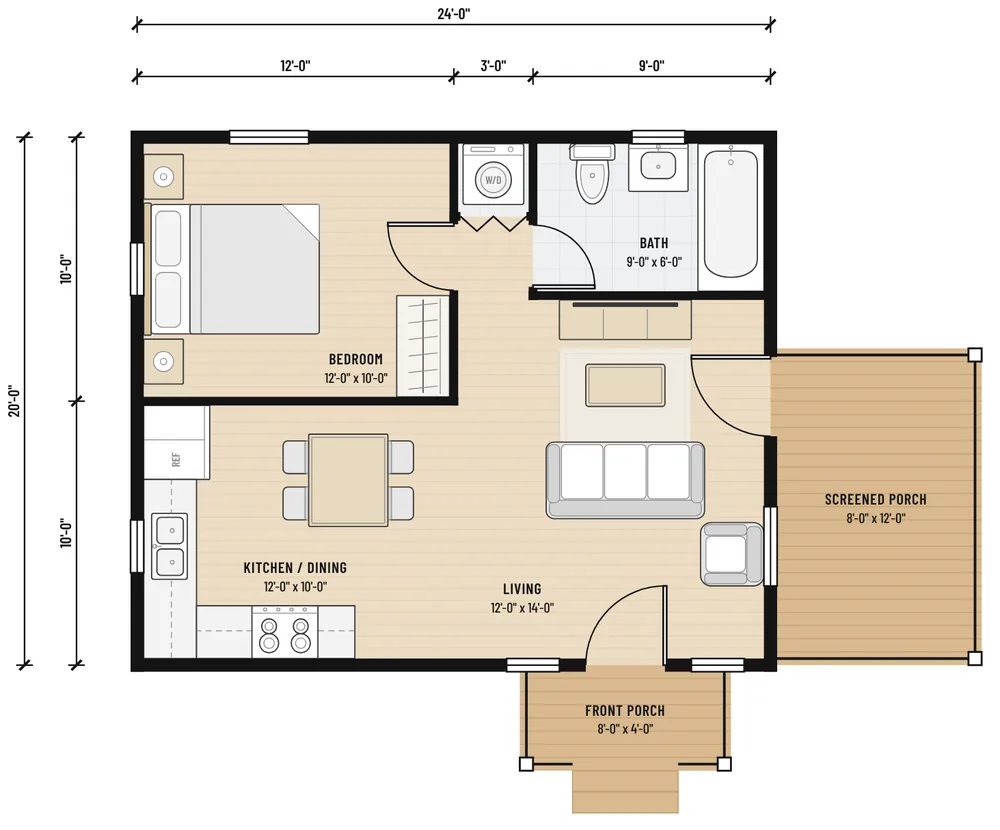
A 96-square-foot screened porch opens off the living room. There is an L-shaped kitchen with a table for four, one bedroom, a bath with a tub and a stacked washer and dryer in the hall.

In the Complete Collection only (bonus plan)

Rendering of The Screen Porch Cottage, a 480 sq ft small house
Floor plan of The Screen Porch Cottage with room sizes and dimensions

The Flagstone Modern

Heated area
528 sq ft
Bedrooms
1 bedroom
Baths
1 bath

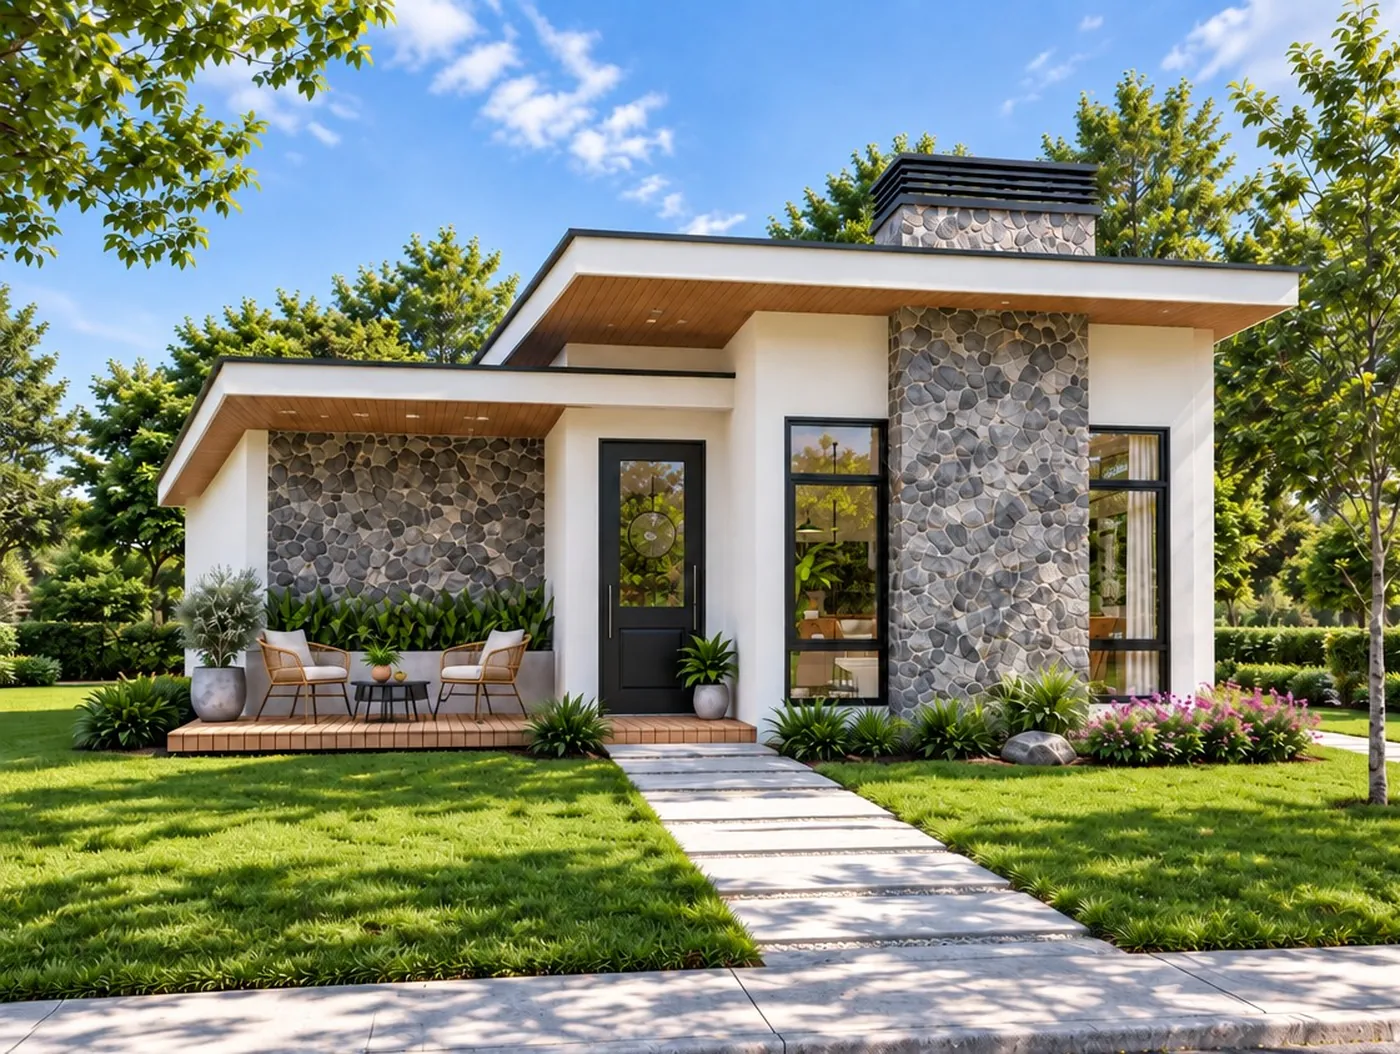
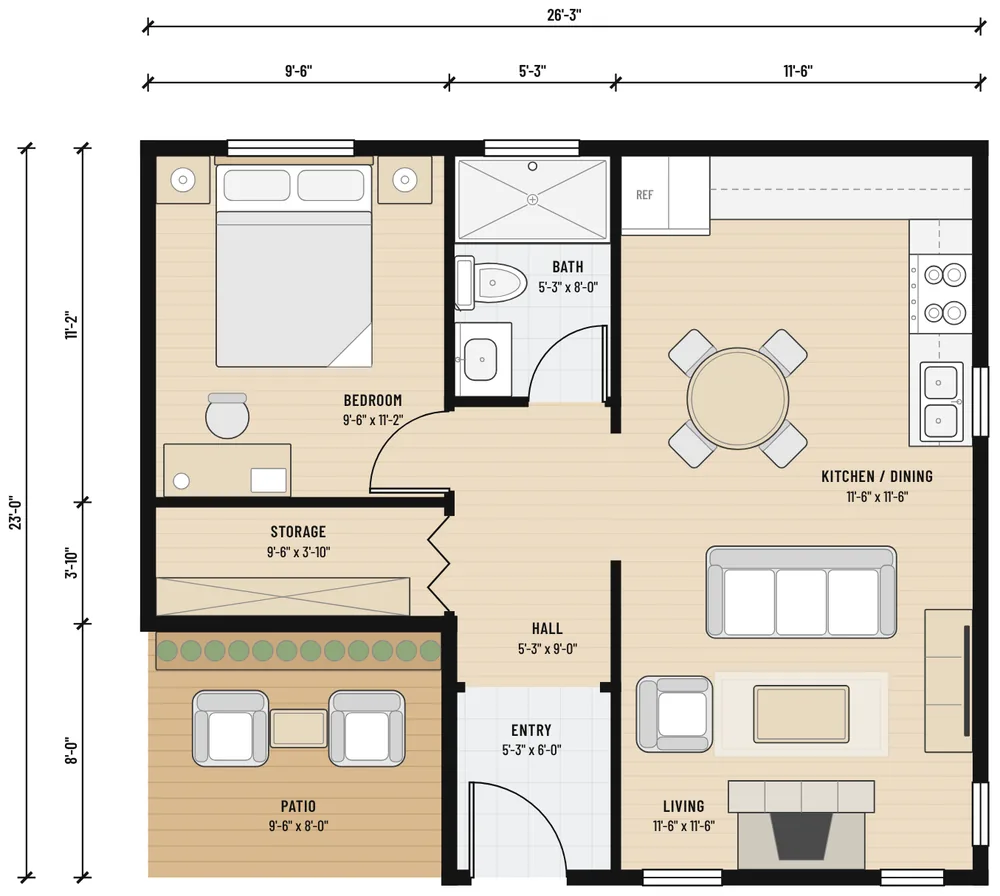
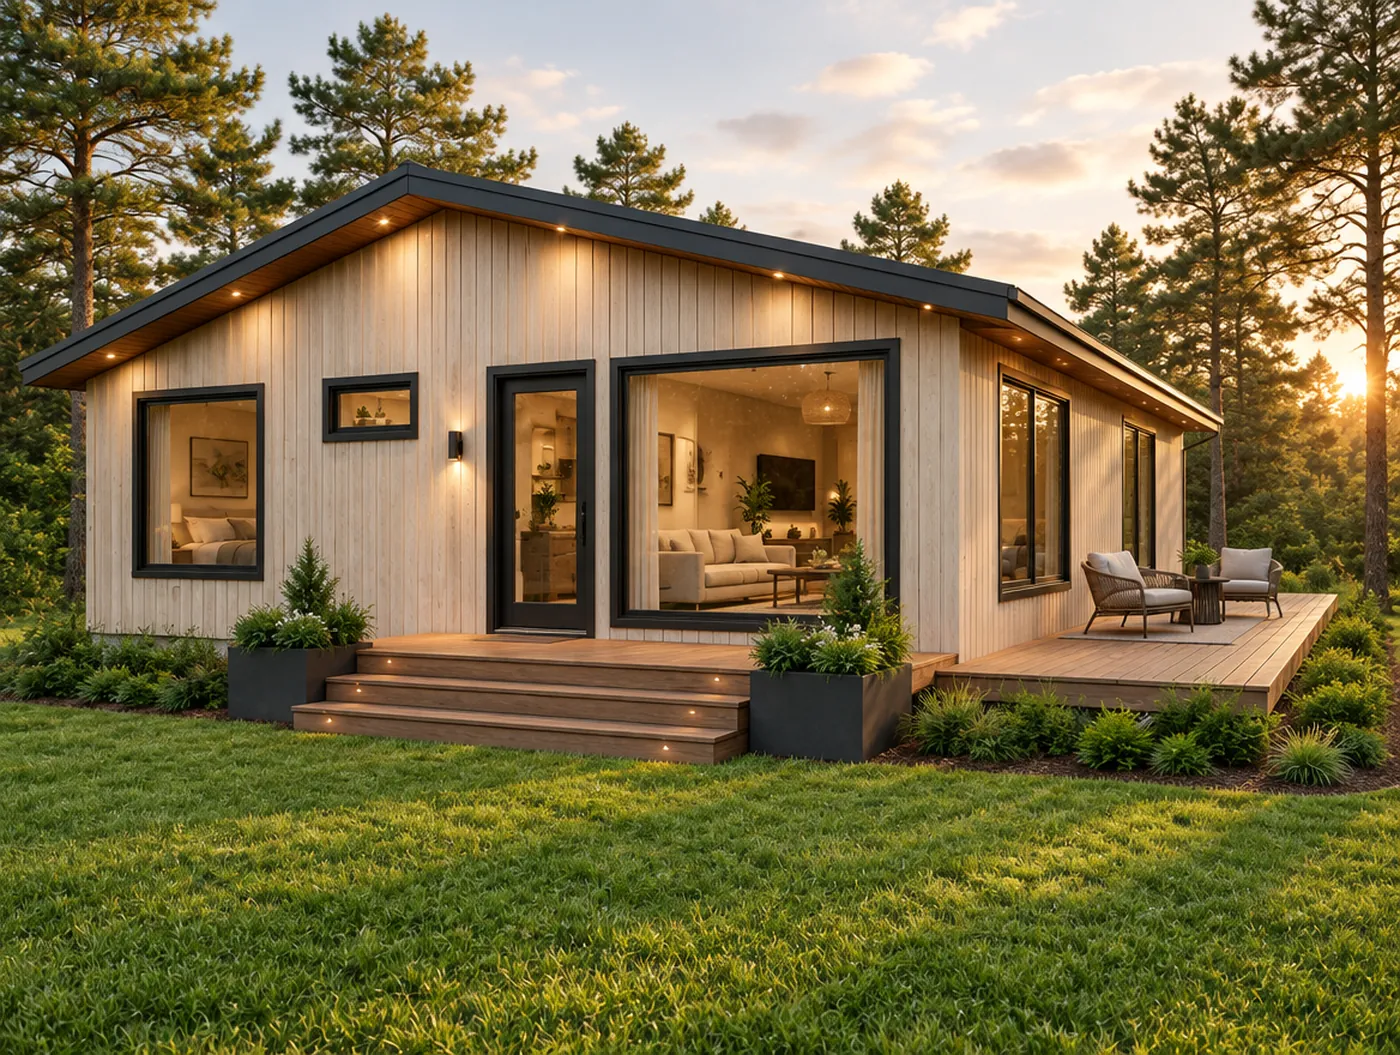
Flat roofs at two heights, fieldstone panels and floor-to-ceiling windows. A short entry hall splits the bedroom and bath from one open room for cooking, dining and sitting.

In Book 1 and the Complete Collection

Rendering of The Flagstone Modern, a 528 sq ft small house
Floor plan of The Flagstone Modern with room sizes and dimensions

The Golden Hour House

Heated area
1,018 sq ft
Bedrooms
2 bedrooms
Baths
2 baths

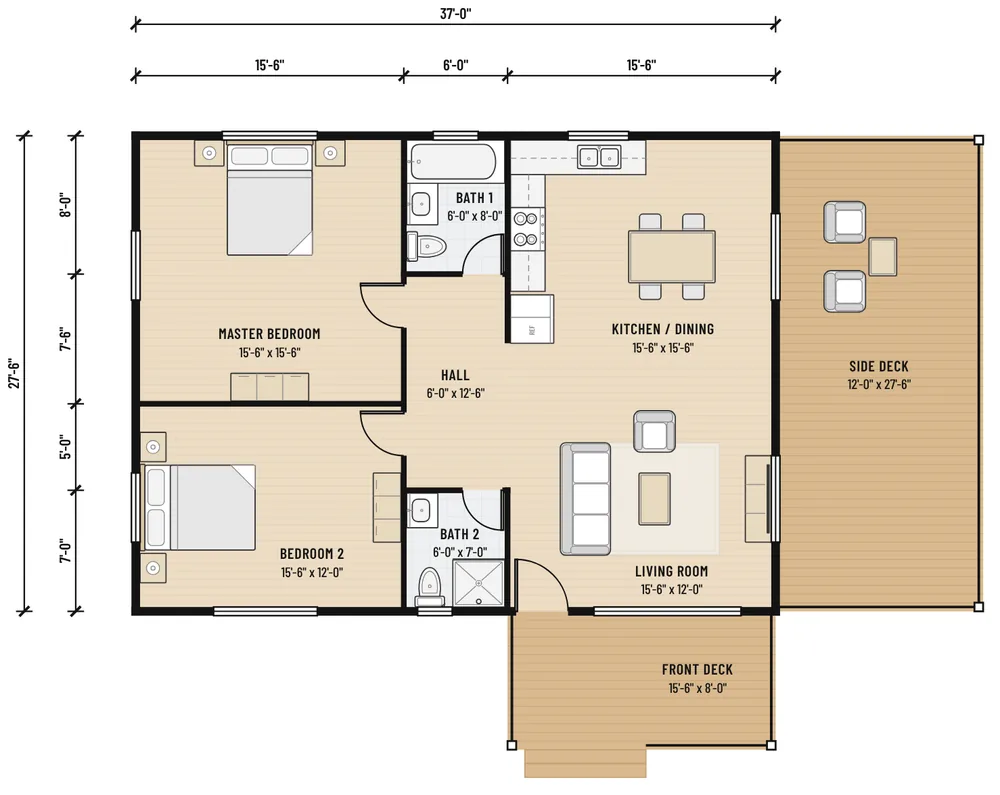
A deck wraps the front and one side. A central hall separates two 15-foot-wide bedrooms from the living room and kitchen, with a bath with a tub at the back and one with a shower at the front.

In Volume 2 and the Complete Collection

Rendering of The Golden Hour House, a 1,018 sq ft small house
Floor plan of The Golden Hour House with room sizes and dimensions

Every home in this book

All 65 homes in The Small Home Design Book: The Complete Collection, smallest first, with the five bonus plans at the end
HomeSq ftBedroomsBaths
The Alpenglow StudioA tall arched window and a covered terrace on a 13-foot square.1291 bedroom1 bath
The Buttercup CabinYellow siding, a full-width porch and everything you need.1291 bedroom1 bath
The Blue Porch CottageSmall footprint, big porch, and a fireplace to come home to.1931 bedroom1 bath
The Slimline StudioUnder ten feet wide, with a real bedroom at the back.2261 bedroom1 bath
The Long Deck CabinAn outdoor room as big as the house itself.2701 bedroom1 bath
The Cedar Terrace CabinCedar siding, sliding glass doors and a terrace as big as the house.2801 bedroom1 bath
The Corner Porch CottageNavy siding, a porch set into the corner and a bath with two sinks.2831 bedroom1 bath
The Honeywood CabinClassic cabin warmth in under 300 square feet.2851 bedroom1 bath
The Stillwater CottageTwo bedrooms in a house just 13 feet wide.2972 bedrooms1 bath
The Brick Garden CottageRed brick, a green metal roof and a porch facing the garden.3231 bedroom1 bath
The Lantern CottageDouble doors, a full-width porch and a kitchen island.3231 bedroom1 bath
The Cedar Row CottageA narrow plan with stone, cedar and room to entertain.3301 bedroom1 bath
The Palm Court StudioSand stucco, a flat roof and a wide flagstone patio.3501 bedroom1 bath
The City Lot ModernTwo bedrooms and a flat roof on a small square footprint.3872 bedrooms1 bath
The Hearthstone CottageA stone porch, white columns and a tub for winter nights.3871 bedroom1 bath
The Twin Porch CottageA porch for the morning and another for the evening.3871 bedroom1 bath
The Woodsmoke CabinOlive siding, French doors and a deck on two sides.3871 bedroom1 bath
The Timberline FarmhouseFarmhouse style with a deck on three sides.4141 bedroom1 bath
The Lavender CottageGray board-and-batten with cedar trim and a covered porch.4201 bedroom1 bath
The Alpine CottageWhite stucco, stone corners and two bedrooms for mountain country.4352 bedrooms1 bath
The Snowfall CottageA picture window, a back deck and a porch light that says welcome.4351 bedroom1 bath
The Evergreen CottageDark green board-and-batten with a warm wood porch.4401 bedroom1 bath
The Tall Pines CottageA porch eleven feet deep, built for long summer evenings.4411 bedroom1 bath
The Stonecrest CottageStone walls, a timber porch and a view of the peaks.4511 bedroom1 bath
The Palmetto CottageWarm-climate living with a columned front entry.4521 bedroom1 bath
The Rainforest CottageTurquoise siding, a timber entry and a wood stove for wet days.4521 bedroom1 bath
The Narrow Lot ModernTwo bedrooms on a lot just over 16 feet wide.4572 bedrooms1 bath
The Hydrangea CottageSage siding, white railings and a porch at each door.4891 bedroom1 bath
The Old Stone CottageWhitewashed fieldstone under a terracotta tile roof.4971 bedroom1 bath
The Spruce Hollow CabinA navy metal roof, a gabled porch and a walk-in closet.5001 bedroom1 bath
The Oak Shade CottageTwo porches, a stone fireplace and a walk-in closet.5221 bedroom1 bath
The Flagstone ModernClean modern lines with stone, wood and glass.5281 bedroom1 bath
The Solstice CabinSolar power, a hot tub and a deck made for evenings.5321 bedroom1 bath
The Pinecrest CottageTwo bedrooms, two baths and a porch with a view.5332 bedrooms2 baths
The Frostline HouseTwo bedrooms, two baths and a veranda across the whole front.5702 bedrooms2 baths
The Fieldstone CabinStone walls, a shed roof and a deck that runs the full width.5761 bedroom1 bath
The Study HouseTwo bedrooms, a study and a covered terrace.6042 bedrooms1 bath
The Palm Porch HouseA furnished porch, a kitchen island and two bedrooms.6062 bedrooms1 bath
The Timber Porch CabinA 16-by-16 great room and a porch in the corner.6081 bedroom1 bath
The White Garden HouseFlat roof, white stucco and a full-width wood porch.6161 bedroom1 bath
The Colonnade HouseThree bedrooms around a central living room.6603 bedrooms1 bath
The Farmstead CottageCream board-and-batten, cedar shutters and one big room.6611 bedroom1 bath
The Bougainvillea CottageTerracotta tile, tan stucco and a deck covered in flowers.6721 bedroom1 bath
The Marigold CottageSunny yellow siding and porches front and back.6782 bedrooms2 baths
The Mosaic CottagePebble and stone panels, wood trim and two bedrooms.6842 bedrooms1 bath
The Chimney Rock LodgeStone, timber and a fireplace for mountain winters.6892 bedrooms1 bath
The Rose Garden CottageSage siding, a gabled porch and a walk-in closet.7041 bedroom1 bath
The Glacier ModernModern lines and a deep front porch on square columns.7082 bedrooms1 bath
The Sage RanchTwo bedrooms at opposite ends and a big island in the middle.7202 bedrooms1 bath
The Midnight CottageTwo bedrooms in a square plan, with a porch tucked under the roof.7372 bedrooms1 bath
The Shade Tree HouseTwo bedrooms, two baths and an eat-in kitchen.7482 bedrooms2 baths
The Ridgeline ModernStucco, standing-seam metal and a warm wood entry for snow country.7661 bedroom1 bath
The Veranda HouseA columned veranda across the whole front.7742 bedrooms1 bath
The Lupine HouseDark board-and-batten, two gables and a laundry by the front door.8122 bedrooms1 bath
The Limestone CottageCream stone walls, a columned portico and two bedrooms.8322 bedrooms1 bath
The Picket Fence CottageTwo bedrooms, two baths and a separate dining room.8402 bedrooms2 baths
The Pergola HouseA great room built for gathering and a pergola for shade.8701 bedroom1 bath
The Golden Hour HouseBig rooms, two baths and a deck that wraps two sides.1,0182 bedrooms2 baths
The Parapet HouseModern two-tone design with a big living room.1,1002 bedrooms1 bath
The Porthole HouseThree bedrooms and a round window on the dining wing.1,1443 bedrooms1 bath
The Red Barn Micro Cabin BonusBarn-red siding and a half bath on a 9-foot square.81StudioHalf bath
The Garden Studio BonusA yellow studio with its own bath and a porch for two.192Studio1 bath
The Birchwood Tiny House BonusGreen board-and-batten under a single-slope roof, with a walk-in closet.3601 bedroom1 bath
The Screen Porch Cottage BonusA one-bedroom cottage with a screened porch off the living room.4801 bedroom1 bath
The High Meadow Cabin BonusTwo bedrooms behind a corner porch with two ways in.8032 bedrooms1 bath